

Fallingwater was built in 1936 as a weekend house for Liliane and Edgar J. Kaufmann Sr., the owners of Kaufmann’s Department Store in Pittsburgh.
Courtesy of Tim Wildsmith/Unsplash
This article was originally published in 2022 and most recently updated on November 13, 2026, with current information.
Frank Lloyd Wright revolutionized American architecture. Before him, the pinnacle of luxury was owning a European-inspired home: French Empire, Italianate, and Gothic Revival. Wright, who began working as a draftsman in 1887, changed all of that with his designs. Of the 400 Frank Lloyd Wright houses still standing, most are privately owned, but some are open to the public for tours and even an overnight stay. From Chicago to Los Angeles, these are 14 Frank Lloyd Wright homes you can visit.
1. Frederick C. Robie House: Chicago

The Robie House is considered to be the definitive prairie-style home.
Courtesy of Teemu008/Flickr
Open: Thursday–Monday 10 a.m.–3 p.m.
Price: Tickets from $24
Located in Chicago’s ritzy Hyde Park neighborhood, the Robie House is considered to be the definitive prairie-style home. With a cantilevered roof and exaggerated overhanging eaves, the building is a brick-and-concrete ode to the utterly flat beauty of the open plains. Its delightfully airy open floor plan was a bold choice when it was completed in 1910, at a time when contemporary house design favored a maze of walls and rooms. It was built for businessman Frederick C. Robie, although he lived in the house for 14 months before being forced to sell it due to financial troubles.
Robie House was nearly demolished twice (in 1941 and 1957), but Wright campaigned to save it—the only times he ever intervened to rescue one of his designs. The unique abode was finally recognized by the American Institute of Architects in 1991 as one of the most important structures created during the 20th century. Today it sits on the campus of the University of Chicago, which opened 20 years before the house was built.
Related: This Obama-Themed Route in Chicago Visits All the First Couple’s Favorite Haunts
2. Frank Lloyd Wright Home and Studio: Oak Park, Illinois

Wright designed his private home and studio in the popular East Coast shingle style.
Courtesy of xiquinhosilva/Flickr
In 1889, when Wright was 22 and freshly married, he borrowed $5,000 (about $183,500 today) and built this home and studio just outside Chicago. It was the first time he had complete creative control over a project, and the home kicked off his career. Wright designed his house in the shingle style, a then-popular East Coast design characterized by an asymmetrical facade, large veranda, and wood shingles.
Despite being one of his earliest works, the home showed signs of Wright’s clever revolutionary thinking. His house and studio was one of the first instances in which he bucked the Victorian compartmentalized layout of a home and instead opted for an open-concept layout. Wright would expand and renovate the property twice during the 20-odd years that he lived there, pioneering his iconic prairie style of design in the home studio.
Related: Frank Lloyd Wright’s Only Planetarium Has Reopened After Being Closed for Years
3. Muirhead Farmhouse: Kane County, Illinois
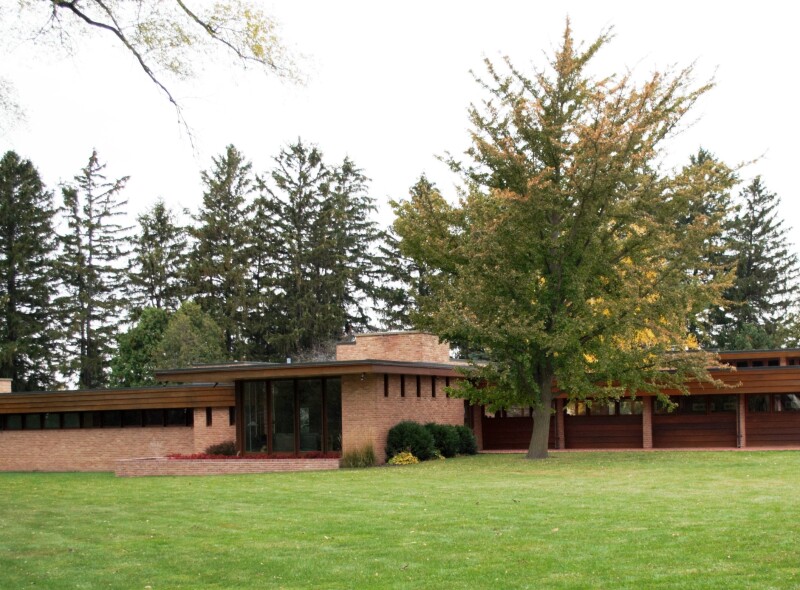
Elizabeth and Robert Muirhead commissioned Wright to design their house after visiting his Wisconsin studio, Taliesin, in 1948.
Courtesy of Muirhead Farmhouse
Open: Select dates from May through October
Price: 2027 prices have not been announced yet; in 2026, tickets started at $35 per person, and private tours cost $200 plus $35 per person
Ninety minutes outside of Chicago is the only farmhouse Wright ever designed, and it’s unlike any other you’ve seen. Clocking in at 3,200 square feet and surrounded by 1,100 acres of wetlands, grasses, and native prairie wildflowers, the almost-ranch-style Muirhead Farmhouse is distinctly boxy and sprawls across the property. Wright built this Usonian-style home out of Chicago brick, concrete mixed with local materials, and tidewater red cypress. Completed for Robert and Elizabeth Muirhead in 1953, the property remains in the family to this day and underwent an extensive renovation in 2003.
4. Taliesin: Spring Green, Wisconsin

Frank Lloyd Wright lived and worked in his Wisconsin home, Taliesin, for nearly 50 years.
Photo by Warren LeMay/Flickr
Open: April and November to mid-December: Friday–Sunday 10 a.m.–4 p.m; May through October open daily 9 a.m.–5 p.m.
Price: $40 for self-paced tour; $66 for guided tour
This is one of Frank Lloyd Wright’s most personal projects; for nearly 50 years, he lived and worked in this 37,000-square-foot home two hours west of Milwaukee, drafting designs for some 1,000 houses. The 800-acre grounds here include Wright’s buildings from the 1890s to the 1950s. The first iteration of Taliesin was built in 1911 of natural local limestone and Wisconsin River sand. The location, 20 minutes from where he was born, was nostalgic for Wright, who said, “This hill on which Taliesin now stands as ‘brow’ was one of my favorite places when I was a boy . . .”
Wright lived here with his then partner Mamah Borthwick, but in 1914, arson destroyed one-third of the house and killed seven people, including Borthwick. Taliesin II was rebuilt in 1914, with the addition of a stone-floored room from which visitors can see the 1886 Unity Chapel, the interior of which was designed by a teenage Wright.
5. Cedar Rock (Walter House): Independence, Iowa

Cedar Rock is situated on a limestone bluff above the Wapsipinicon River.
Photo by Iowa DNR, Cedar Rock Archives, Doug Carr
Open: Mid-May to early October, Wednesday–Sunday 10 a.m.–3 p.m.
Price: Free; call 319-934-3572 or email [email protected] to book
This dreamy abode encompasses 1,800 square feet of pure FLW design. Wright oversaw every detail within Cedar Rock, right down to the cups and plates that graced the dinner table. Tour guides here say that the only thing allowed on the property that wasn’t designed by Wright was a Thompson TVT boat, a small, wooden runabout. The home was designed for Lowell Walter, who had become wealthy asphalting rural roads. Cedar Rock has a completely flat roof, brick walls, floor-to-ceiling windows aplenty, and concrete floors. Following Walter’s death in 1981, the home was donated to the state of Iowa, which still maintains the property.
6. Fallingwater: Mill Run, Pennsylvania
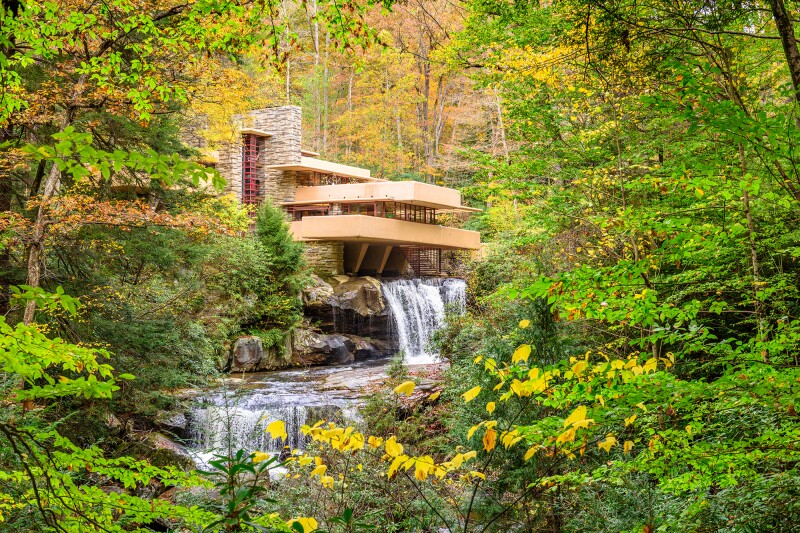
Pennsylvania’s Fallingwater house is one of eight Frank Lloyd Wright buildings added as a group to the UNESCO World Heritage list.
Photo by Sean Pavone / Shutterstock
Open: Thursday–Tuesday 8 a.m.–4 p.m.
Price: Tickets from $42
Alongside the Guggenheim Museum in New York City, Fallingwater is Wright’s most famous building, considered the peak manifestation of his concept of organic architecture. He believed that there could be a harmonious, beneficial relationship among people, art, and nature.
Fallingwater, in Pennsylvania’s hilly Laurel Highlands, is perched above a tranquil waterfall and was built with locally quarried sandstone. Its construction was completed in 1939, and the Kaufmann family (who owned the Kaufmann’s Department Store in Pittsburgh) used it as a vacation home until they donated the property and 1,500 acres of land to the Western Pennsylvania Conservancy in 1963. Today, Fallingwater is a UNESCO World Heritage site, hailed as the “best all-time work of American architecture” by the American Institute of Architects.
7. Kentuck Knob: Dunbar, Pennsylvania

Made of local sandstone and red cypress, and with its low-slung profile, Kentuck Knob blends into the surrounding landscape.
Photo by Alex Byers, courtesy Kentuck Knob
Open: Mid-March–October: Thursday–Tuesday 9 a.m.–4 p.m.; Wednesday noon–4 p.m. November 1–29: Thursday–Tuesday 10 a.m.–3 p.m.; Wednesday noon–3 p.m. December: Saturday–Sunday 10 a.m.–3 p.m.
Price: Tickets from $35 ($20 for students and children ages 6 and up)
Ten minutes from Fallingwater and commissioned by Bernadine and I.N. Hagan (friends of Fallingwater owners the Kauffmanns), Kentuck Knob was one of the last homes that Wright built. He was 86 years old when he agreed to take on the project. Although Usonian in design, this house has an unusual, low-slung hexagonal structure built with local sandstone and North Carolinian red cypress.
Why is a house in Pennsylvania called the “Kentuck Knob”? The name was inspired by the property it’s built on. It’s alleged that an 18th-century settler named David Askins considered moving to Kentucky from Pennsylvania but decided instead to settle in the Quaker State’s southwestern corner and dubbed it Little Kentuck.
8. The Louis Penfield House: Willoughby Hills, Ohio

Built for an unusually tall Louis Penfield, this Ohio home is unique. Wright preferred low-slung entryways but adjusted the doorways in this house to accommodate its owner.
Courtesy of GPA Photo Archive/Flickr
Open: To overnight guests and corporate events
Price: Two-night minimum; rates start at $450 (Monday–Thursday), $500 (Friday–Sunday)
Spend the night in a Frank Lloyd Wright creation at the Louis Penfield House, one of nine Usonian-style homes Wright built in Ohio in 1955. The house, 25 minutes east of downtown Cleveland, was created for Pauline Penfield and her husband, Louis, who stood at six feet eight inches. Upon meeting Louis, Wright is said to have exclaimed, “Anyone that tall is a weed. We’ll have to build a machine to tip you sideways!”
The 1,800-square-foot structure has three bedrooms and one-and-a-half bathrooms. Set on 30 sprawling acres, it overlooks the Chagrin River and is painted a cream color with red accents. The home is one of a handful available to rent overnight, for groups of up to five.
Related: In Cleveland, Ohio, a Quest for Poet Langston Hughes
9. Martin House: Buffalo, New York

After being abandoned for decades, Martin House was carefully restored and opened to the public in 2019.
Courtesy of Warren LeMay/Flickr
Open: Monday, Thursday, Friday 10:30 a.m.–3:30 p.m.; Saturday, Sunday 10:30 a.m.–4:30 p.m
Price: Tickets from $25 (seniors $23, students $10, free for ages 8 and under)
Western New York has a solid concentration of FLW houses, and while not all are open to the public, you can still drive by. One superb spot you can visit is Martin House, a massive, nearly 15,000-square-foot abode completed in 1905. The whole complex cost $175,000 to build (more than $6 million today).
A Usonian-style home this was not; like the Martins’ manse with its handsome built-ins, art glass windows, and a double-sided fireplace, the property also has a gardener’s cottage, pergola, conservatory, and a 5,000-square-foot carriage house.
Martin House today is pristine, but for years it stood in a state of neglect, abandoned and even partially demolished. Restoration efforts kicked off in 1992, and finally, in 2019, it emerged as beautiful as ever.
10. Rosenbaum House: Florence, Alabama

The Rosenbaum House is the only Frank Lloyd Wright–designed building in Alabama.
Photo by Tim Daugherty/Shutterstock
Open: Tuesday–Saturday 10 a.m.–4 p.m., Sunday 1–4 p.m. Last tour at 3:15 p.m.
Price: Tickets $10 ($5 for seniors and students)
The Rosenbaum House, the only Wright-designed home in Alabama, is considered to be the purest incarnation of his Usonian style, with simple, utilitarian design that could be affordable to middle-class Americans. The house was commissioned by newlyweds Stanley and Mildred Rosenbaum, who moved there in 1939 and immediately ran into a leaky roof and failing in-floor heating. Still, the Rosenbaums stayed in the house, asking Wright to design an addition as their family grew. After Mildred passed away in 1999, the City of Florence acquired the house, which it converted into a museum.
Rosenbaum House was built in a classic L-shape with built-in furniture, and adhering to Wright’s minimalist tendencies, it doesn’t have an attic or basement. With its floor-to-ceiling windows and neutral-colored building materials, the structure blurs the line between the house and its surroundings.
Related: This Southern State Is the Most Underrated Beach Destination in the U.S.
11. Taliesin West: Scottsdale, Arizona

Taliesin West, Wright’s winter home and studio starting in 1937, was named after his Taliesin studio in Spring Green, Wisconsin.
Photo by Carrie A Hanrahan/Shutterstock
Open: Daily 10 a.m.–3:45 p.m. for audio guide tours (closed Tuesdays in May, last entry at 1:45 p.m.). Guided tour schedule varies by month; see site.
Price: Tickets start at $39 ($19 for ages 6–17)
Wright began traveling to the Southwest in the mid-1930s to escape the harsh Midwestern winters. Once there, he purchased several hundred acres of desert land about 26 miles outside of Scottsdale and established Taliesin West, so named for his Taliesin studio in Spring Green, Wisconsin.
Until his death in 1959, this Arizona house served as his winter home and an education center where he would instruct students. Inspired by the desert landscape, Wright chose to construct Taliesin West out of native rock, cement mixed with local materials, and Arizona sand. With its low-slung silhouette framed by redwood beams, Wright intended to create a structure that blended neatly into the environment.
Today, Taliesin has been reinforced with longer-lasting materials like steel and fiberglass, but it remains an interesting stop on any FLW itinerary and is the home base of the Frank Lloyd Wright Foundation. Note that Taliesin West is open only in the mornings for tours, either with an audio guide or a docent.
12. Gordon House: Silverton, Oregon

Gordon House is the only Frank Lloyd Wright-designed home in Oregon.
Photo by Taylor Higgins, courtesy of Willamette Valley Visitors Association
Open: March–mid-November: tours Wednesday–Sunday at 12 p.m., 1p.m., and 2p.m.; mid-November–February tours Friday–Sunday at 12 p.m., 1p.m., and 2p.m
Price: $20 ($10 for students, $5 for ages 12–18, free for ages 11 and under)
The only Frank Lloyd Wright-designed home in Oregon, Gordon House was designed in 1957 and originally built in Wilsonville, Oregon in 1963. One of FLW’s Usonian houses, it was commissioned by Evelyn and Conrad Gordon, who visited Taliesin West and then asked Wright, who was in his 80s at the time, to build them a house.
Construction on the 2,133-square-foot home, which cost $56,000 (about $600,900 in today’s dollars) began in spring 1963, four years after Wright’s death, and took scarcely a year. The Gordons moved in in May 1964; Conrad died in 1979, and Evelyn stayed on until her death in 1997. In 2001, to save the house from demolition, it was cut into four large sections and moved 25 miles south to Silverton, where it now sits adjacent to the 130-acre Oregon Garden.
Related: Oregon Is the First Accessibility Verified State. What Does That Mean?
13. Hollyhock House: Los Angeles

Hollyhock House is a fantastic example of Wright’s pre-Columbian era.
Photo by Joshua WhiteJWPictures.com, courtesy of Hollyhock House
Open: Thursday–Saturday 11 a.m.–4 p.m.
Price: Tickets are $12 ($6 for seniors and students, kids under 18 free with paying adult)
Commissioned by oil heiress, philanthropist, and socialite Aline Barnsdall, Hollyhock House was built between 1919 and 1921 in the East Hollywood neighborhood of Los Angeles. Hollyhock was constructed during a rather tumultuous time in Wright’s life. His partner, Mamah Borthwick, was murdered by arson in 1914, and Wright then moved to California.
After Borthwick’s death, Wright’s style took a rather severe turn and gravitated toward pre-Columbian–influenced design: imposing Mayan temples, Aztec symbology, and lots of concrete blocks. With “inverted” windows (which aren’t visible from the outside), Mayan revival–style roof decor, a cryptic bas-relief mantelpiece, and even a moat, Hollyhock House is a fantastic example of the enigmatic style Wright adopted during his time in Los Angeles.
According to a New York Times article from 1984, Barnsdall lived here with her daughter, Betty, and their 12 (yes) dogs, but she found it difficult to live in and deeded it to the city in 1926. In 2019, Hollyhock House was one of eight FLW creations that made up a UNESCO World Heritage designation that recognized the 20th-century architecture of Frank Lloyd Wright.
Related: UNESCO Just Named 25 New World Heritage Sites—Including America’s First Since 2023
14. Hanna House: Stanford, California

The Hanna-Honeycomb House, part of Stanford University, is open twice a year.
Courtesy of Thomas Hawk/Flickr
Open: Twice a year, but currently closed for repairs; email to be alerted to tour bookings
Price: Free
The Hanna House is currently closed for renovations, and no reopening date has been announced. You can email the Stanford Historical Society to receive a message when tours open for booking.
The Hanna House, aka the Hanna-Honeycomb House, was Wright’s first work in the Bay Area and his first nonrectangular building. Construction began in 1937 and, over the next 25 years, Wright continued to adapt and expand the house. Like the Rosenbaum House in Alabama, this one is considered a prime example of Wright’s Usonian style of architecture, even though it has many extra bells and whistles (garden house, double garage, hobby shop) that would push it beyond the reach of the average homebuyer.
Sophie Friedman contributed to the reporting of this story.


